| TYPE Urban facilities / urban design |
| CLIENT Comune di Caramanico Terme |
| YEAR 2025 / 2026 |
| PROJECT PFTE per la realizzazione complesso piscine termali a Caramanico Terme – primo lotto funzionale. |
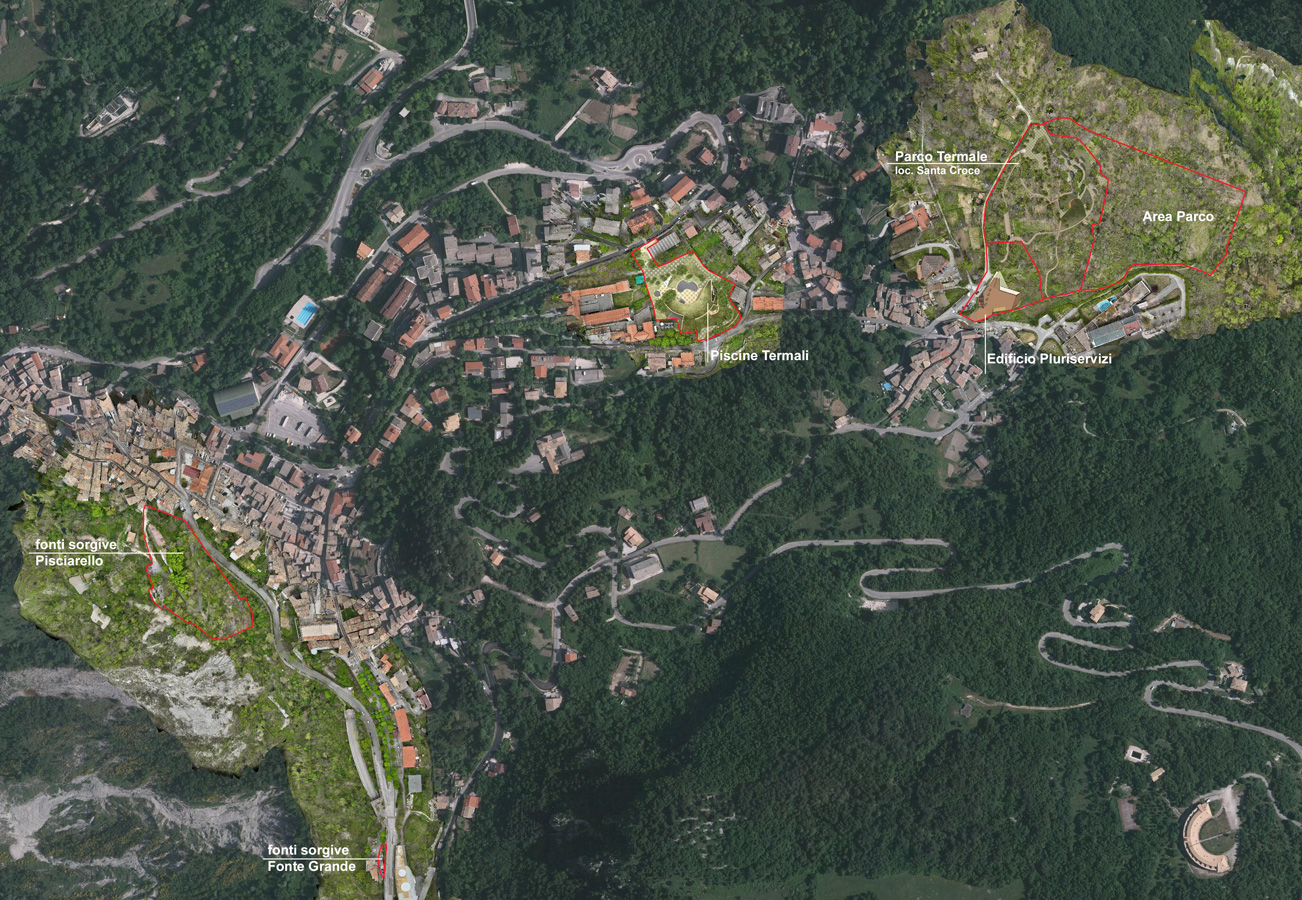
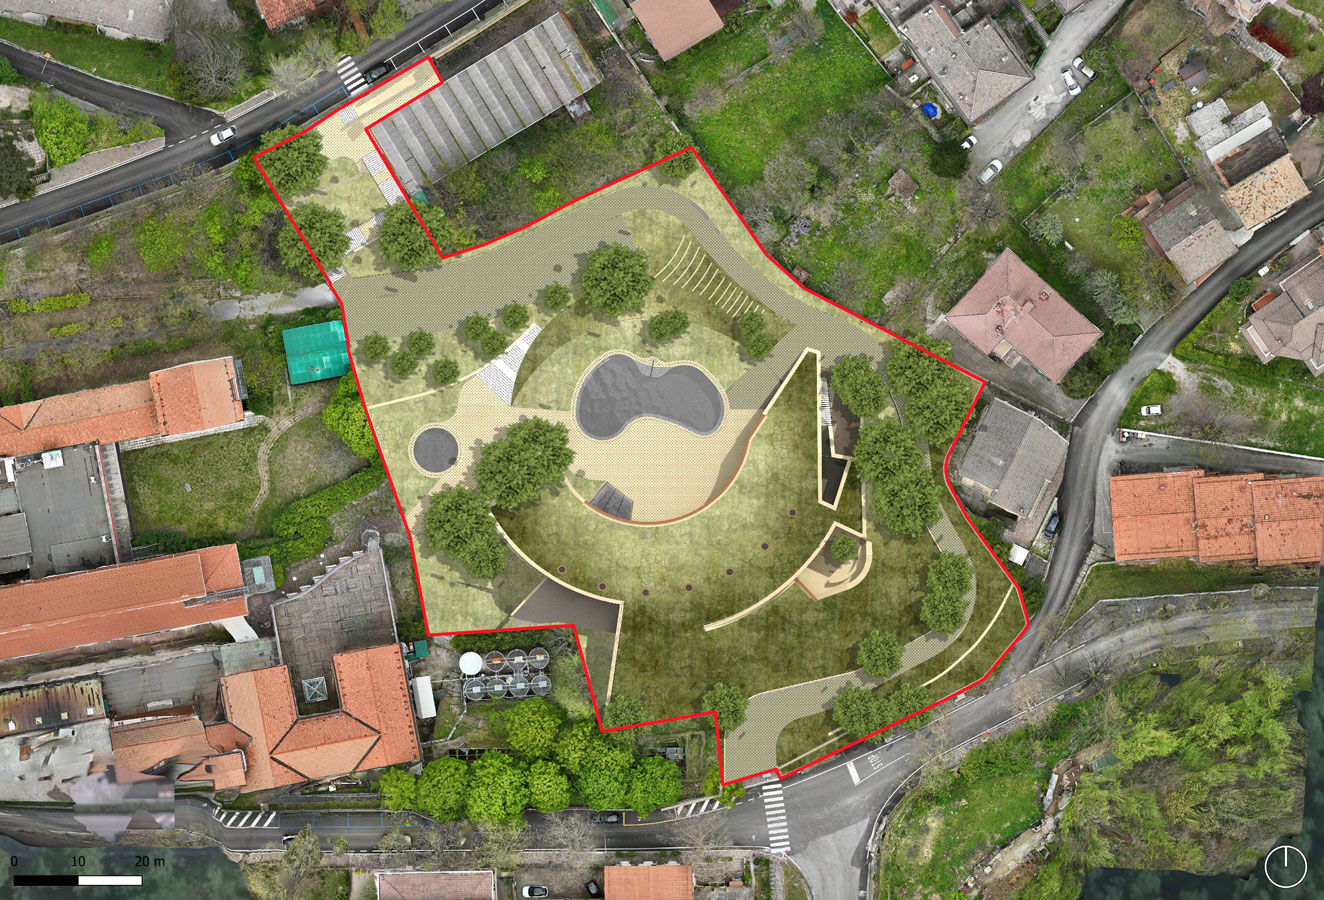
Summary: The project does not introduce standalone buildings, but rather creates different ways of integrating into the Caramanico landscape, comprising three main interventions:
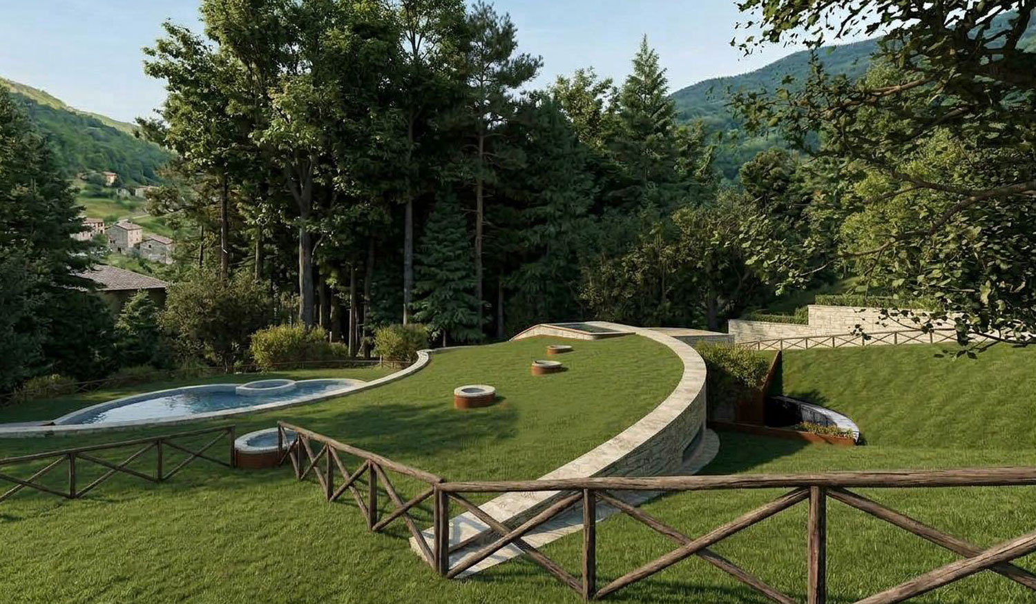
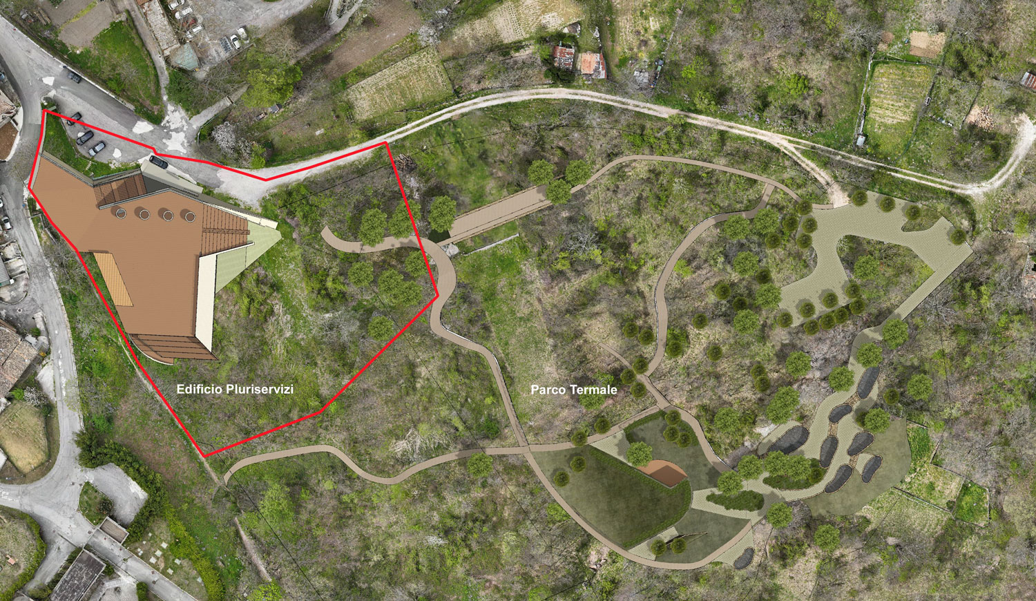
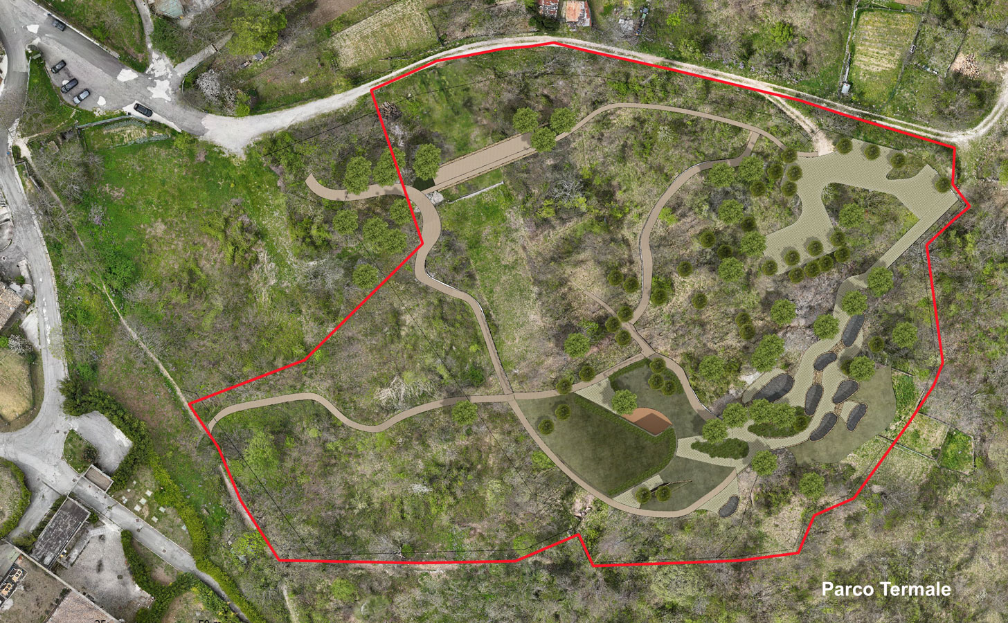
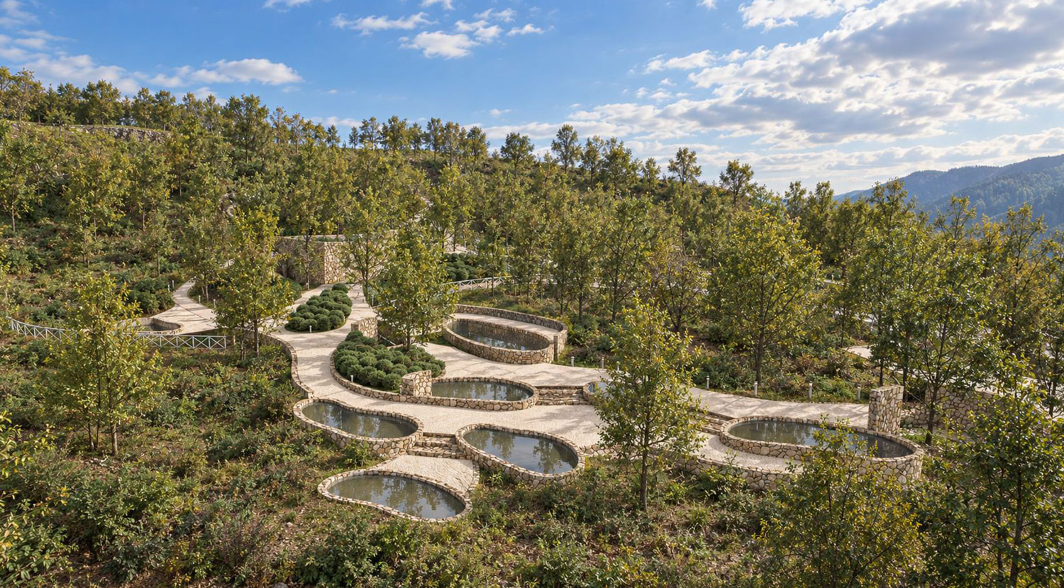
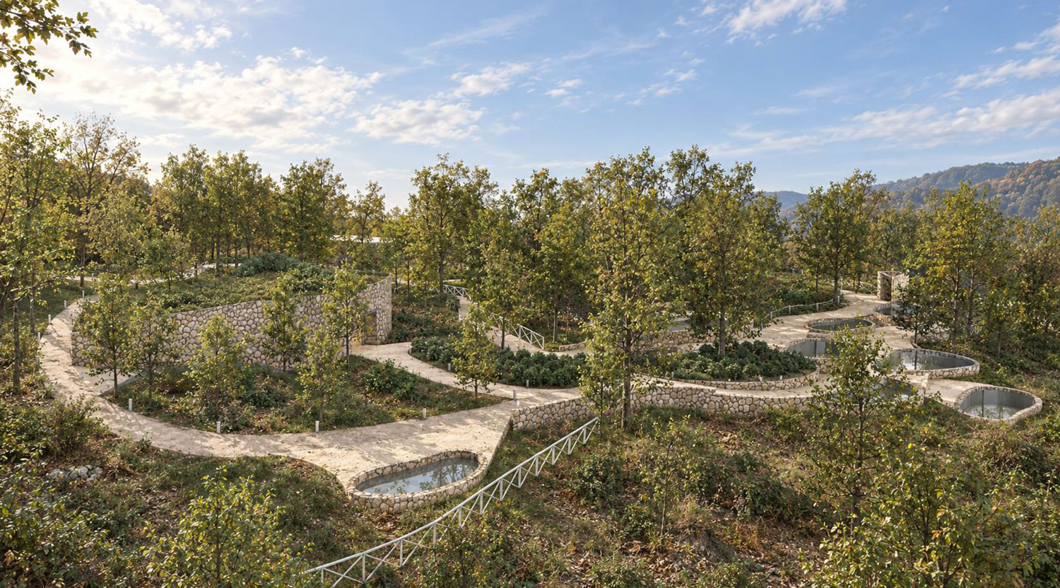
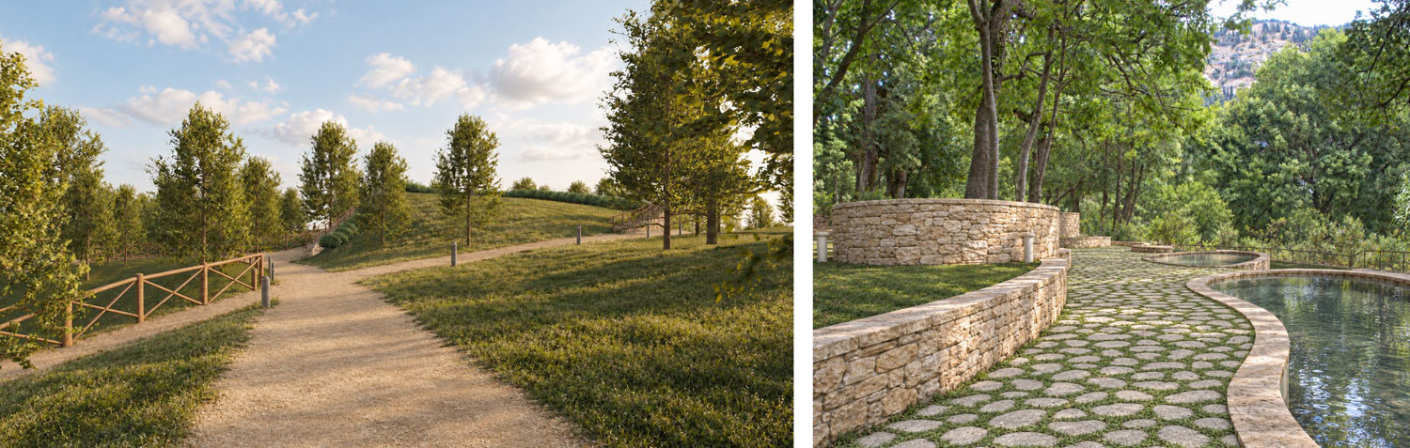
1. Thermal Park
2. Multi-purpose building, the new civic hub of the urban system
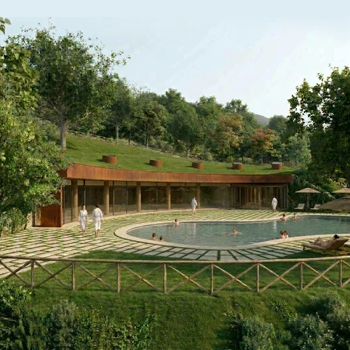
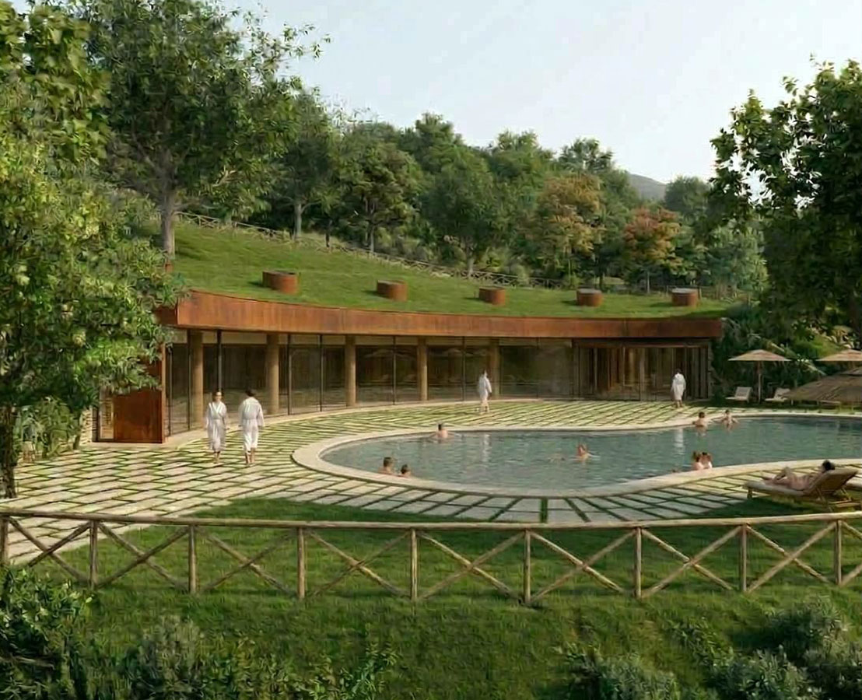
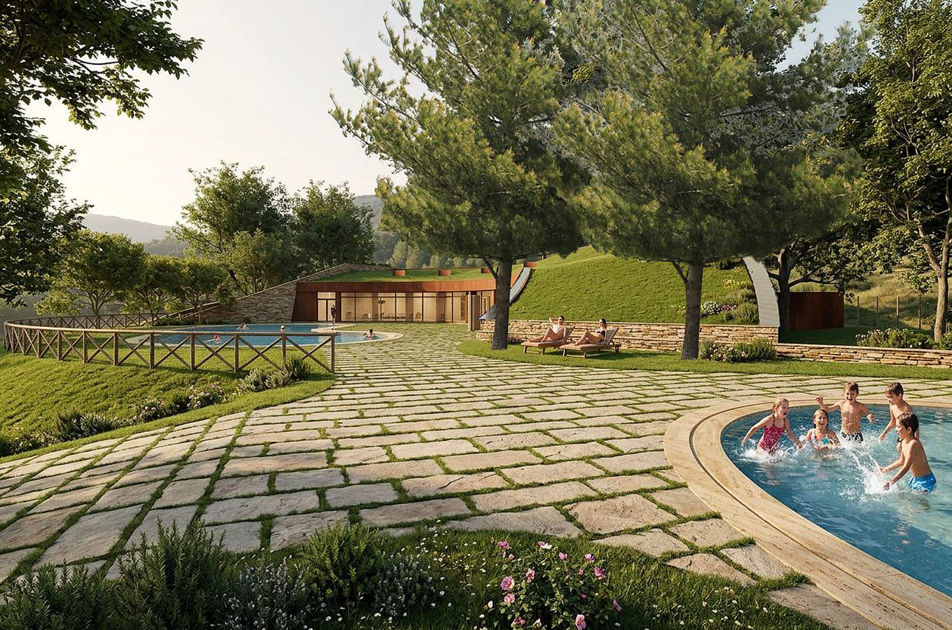
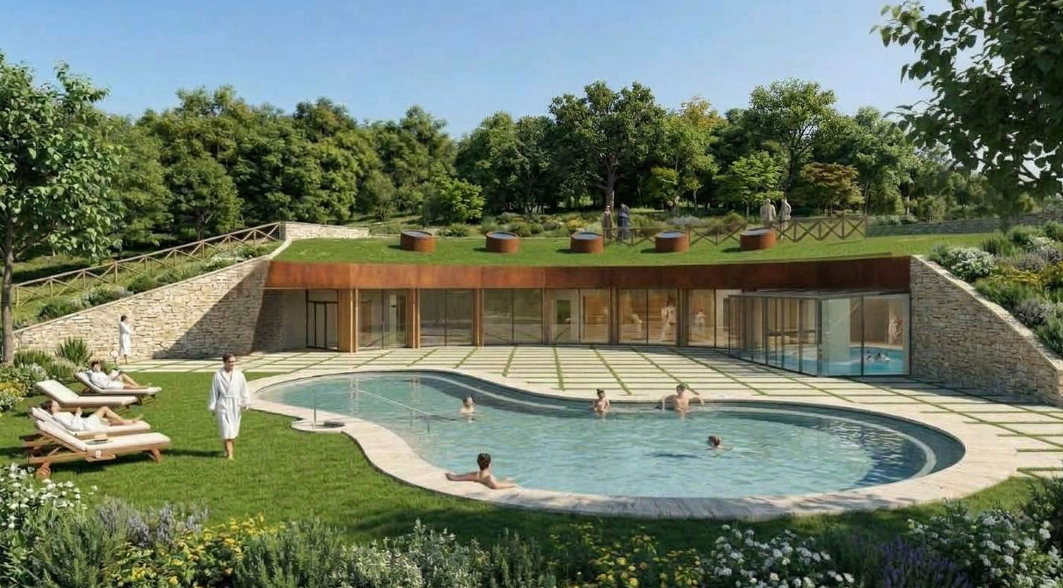
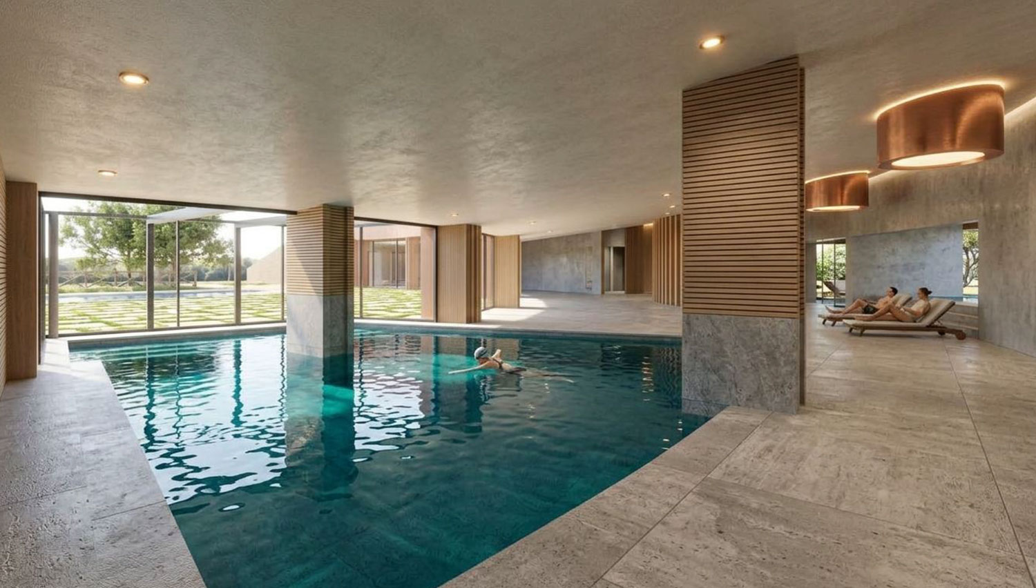
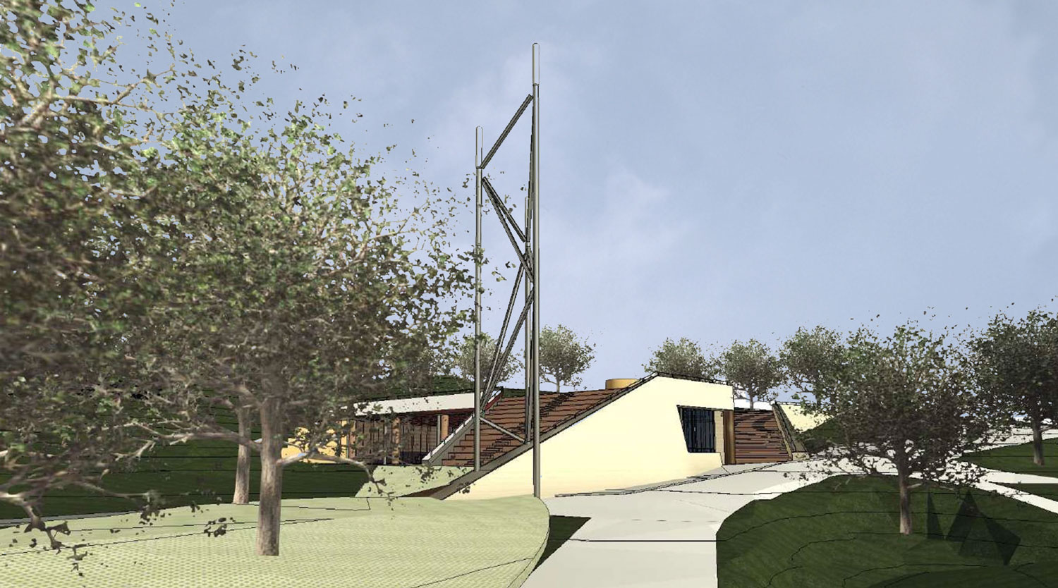
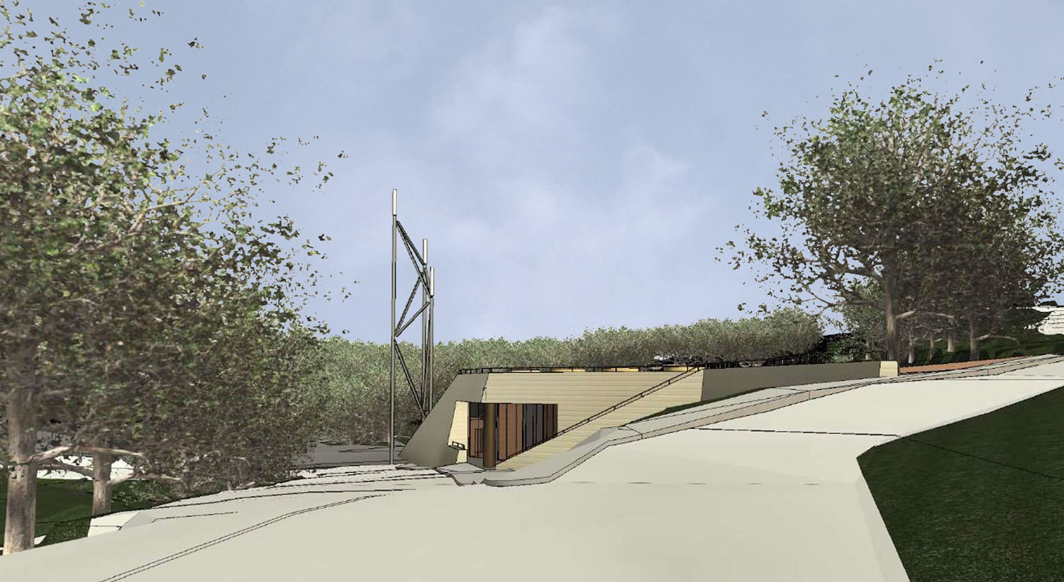
3. Thermal swimming pools building, an infrastructure within the natural system
In all three cases, the project aims to strengthen the morphological, ecological, perceptual and social relationships that define the identity of the place. This approach is consistent with the most recent guidelines on design in protected contexts: landscape compatibility therefore does not merely aim to reduce impact, but to enhance landscape quality through the design itself.
The project frames Caramanico as an integrated territorial ecosystem, where thermal spa treatments become one component of a broader offering (preventative healthcare; rehabilitation; wellbeing; slow tourism; environmental research; landscape education; village culture). In this scenario, the spa complex will be the central hub of a network linking the historic centre, the park, the footpaths, accommodation facilities and new services dedicated to health and quality of life.
Gallery
-
- Planimetria generale degli interventi
-
- Edificio Piscine termali
-
- Edificio Pluriservizi
-
- Parco Termale
-
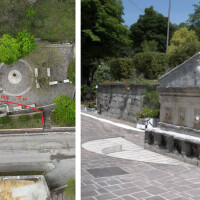
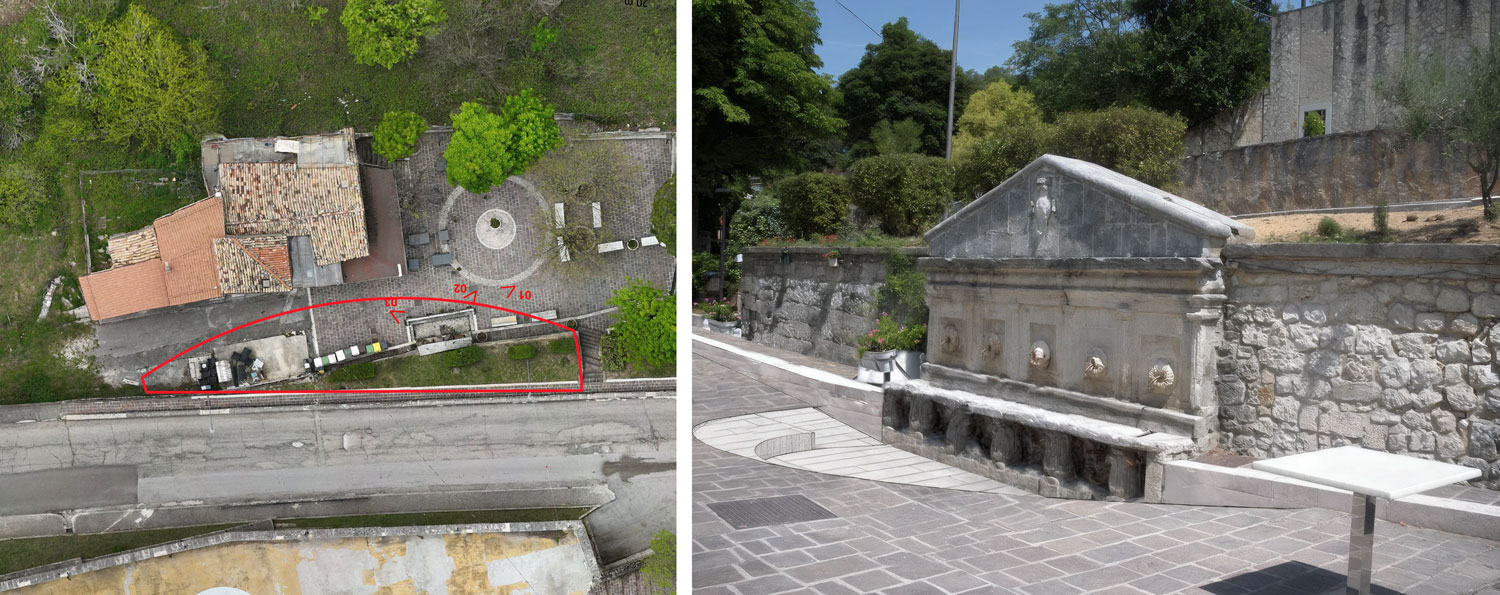
- Riqualificazione dlle fonti delle fonti sorgive